




BEDS3
BATHS2 full 1 partial
SQUARE FEET1,834
MLS#299093
STATUSActive
PROPERTY TYPEResidential - Single Family
Property Description
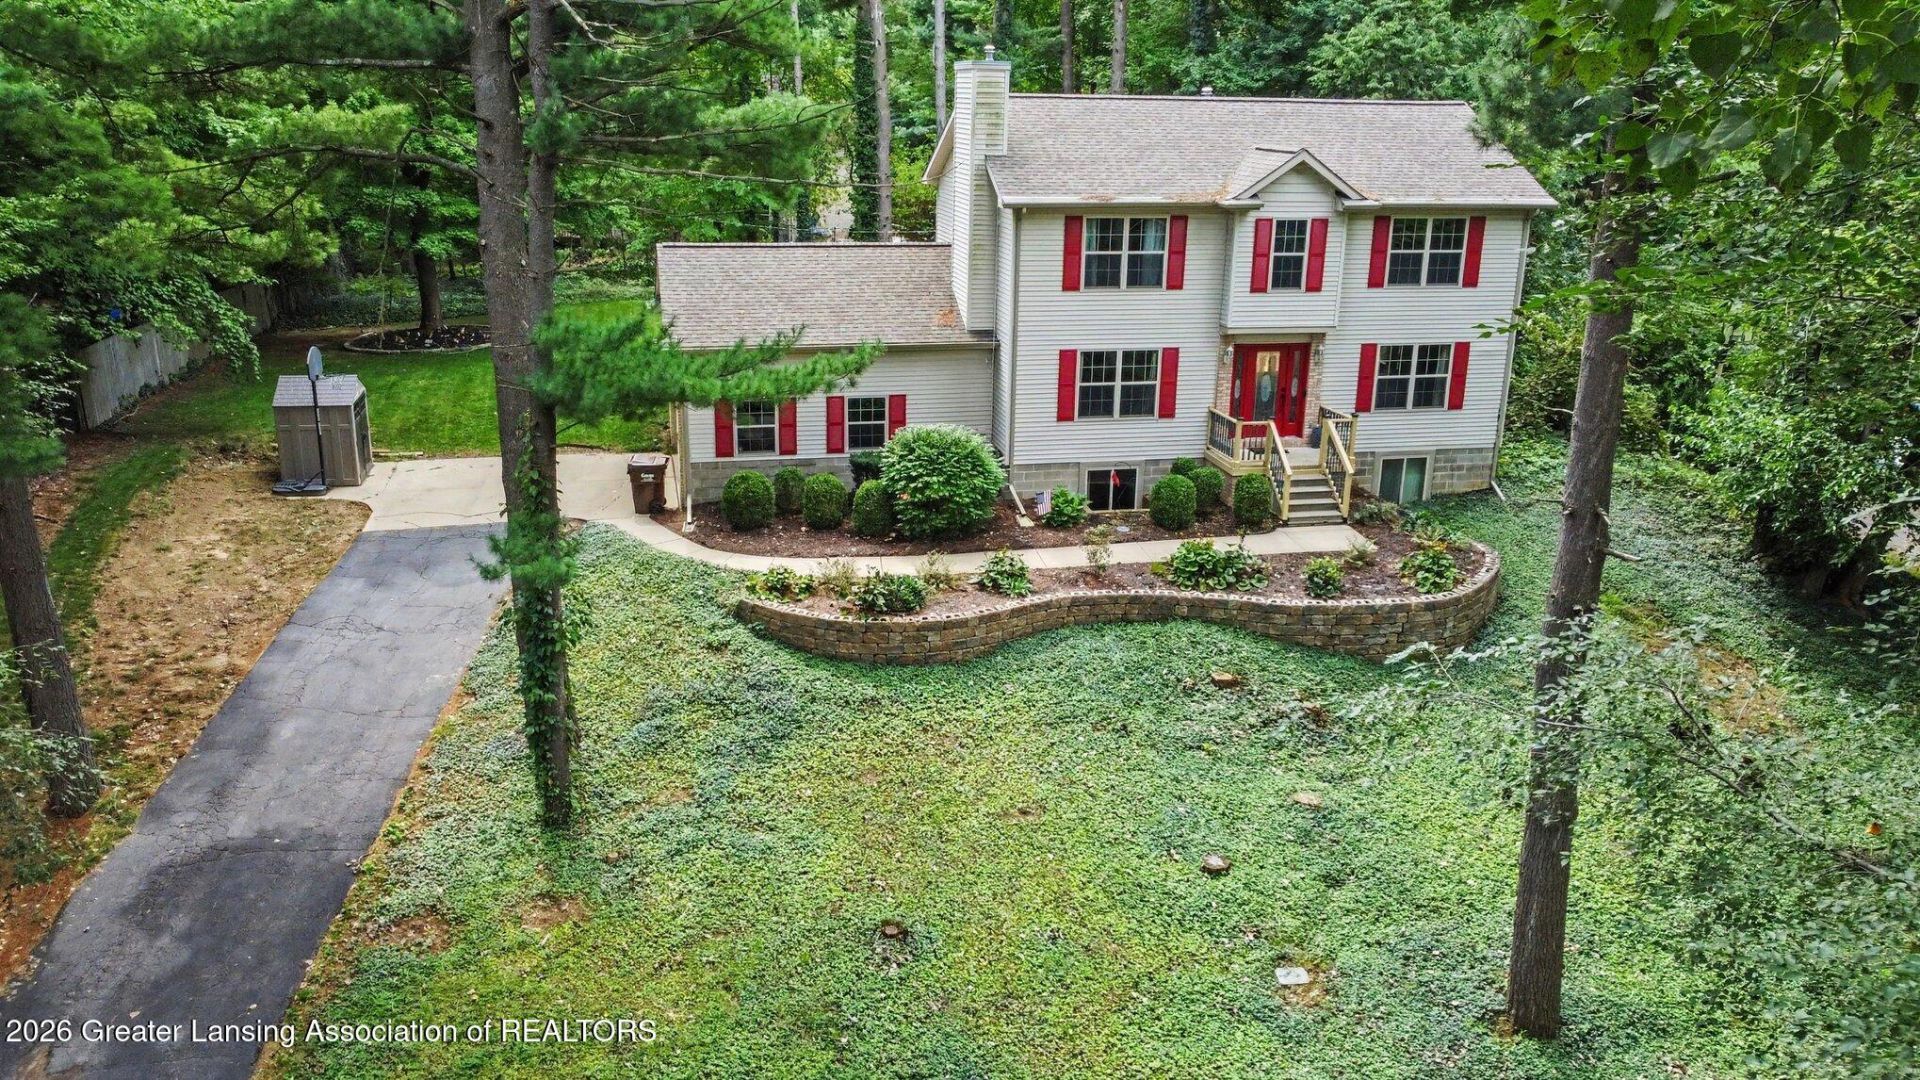
Welcome home! This stately 3-bedroom, 2.5-bathroom two-story offers plenty of space for making memories and is located in the Perry School District. The inviting main floor features a huge open living room that flows into the kitchen, complete with stainless steel appliances and a pantry, making everyday living and entertaining a breeze. A convenient half bath and laundry room are also located on the main level, along with a flexible office or main-floor bedroom featuring a cozy gas fireplace. Upstairs, youll find the homes bedrooms, including a spacious primary suite with a comfortable nook and walk-in closet. Outside, enjoy the re-stained deck, newer dog-run fencing, and plenty of room to relax and enjoy the seasons. The attached heated and fully insulated garage is perfect for Michigan winters, while the whole-home generator hookup provides added peace of mind. A newer roof adds even more value and confidence. Conveniently located close to town and with easy freeway access, this is the kind of home that offers the space, comfort, and convenience families are looking for. Come take a look and imagine making it your own! Schedule your tour today, or come see me at the open house Sunday, September 13th from 11am-1230pm!
Property Features
Property Type: Residential - Single Family
Cooling: Central Air
Fireplaces: 1
Fuel Type: Gas
Garage: 2 car attached
Heating: Forced Air, Natural Gas
Home Style: Traditional
Lot Size: 0.52 Acres
Roof Type: Shingle
Stories: 2.0
Taxes: $3,100
Year Built: 2001
Feature Descriptions
Appliances: Built-In Electric Range, Dishwasher, Disposal, Dryer, Electric Cooktop, Electric Oven, Electric Range, Microwave, Oven, Range, Refrigerator, Stainless Steel Appliance(s), Washer, Washer/Dryer
Days on Site: 3
Exterior: Brick, Vinyl Siding
Exterior Amenities: Dog Run
Fireplace: Gas
Flooring: Carpet, Hardwood, Tile
Interior Amenities: Ceiling Fan(s), Eat-in Kitchen, Entrance Foyer, Natural Woodwork, Recessed Lighting, Walk-In Closet(s)
Laundry: Laundry Room, Main Level
Lot: Back Yard, Front Yard, Landscaped, Many Trees, Sloped Down
Lot Dimensions: 137x164
Parcel #: 78-014-42-052-000
Parking: Attached, Driveway, Finished, Garage Door Opener
Patio/Porch: Deck, Front Porch
Road Surface: Paved
Security Features: Smoke Detector(s)
Sewer: Septic Tank
SQFT Total: 2751
Water: Well
Listed By / Shown By
Listed By
Agency Name: RE/MAX Real Estate Professionals
Shown By
Agent Name: The Queen of Real Estate-- Loreen Banks Kendricks
Agent Phone: (419) 720-8966
Agency Title: Key Realty

Estimate Your Payment
Estimated Payment
$ 2,317.63 per month $1,957.24 Principal & Interest $258.33 Property Tax $102.05 Homeowner's InsuranceChange Payment Information

The Queen of Real Estate-- Loreen Banks Kendricks
Cell: (419) 450-5171
Mobile: (419) 450-5171
Office : (419) 720-8966
Voice Mail: (419) 419-8377
Email Me



Privacy Policy / DMCA Notice / ADA Accessibility


This site is hosted, designed and copyright
© 1994 - 2026 by
Delta Media Group, Inc. -- Patent Pending --
Agency License Information: 1-877-539-7589 | Ohio Lic# REC.2010002888 6800 W Central Ave #B, Toledo, OH 43617 | Michigan Lic# 6505366134 8040 Summerfield Rd, Lambertville, MI 48144 | Indiana Lic# RC52400106 3029 W Smith Valley Rd #211, Greenwood, IN 46142 | West Virginia LIC# 010306 Erin Rickman, Broker. 410 Market St #3, Parkersburg, WV, 26101 | Colorado LIC# EC.100108419 603 Rood Ave, Grand Junction, CO 81501 | Nevada LIC# B.0146350.LLC 9190 Double Diamond Pwky, Reno, NV 89521 | Florida LIC# CQ1073507 16638 Mooner Plank Cir, Wimauma, FL 33598 | Illinois LIC# 481014661 640 S Washington St. Suite 212, Naperville, IL 60540
12033 Pine Ridge Drive | MLS# 299093
This single family home located at 12033 Pine Ridge Drive, Perry, MI 48872 is currently listed for sale with an asking price of $349,900. This property was built in 2001 and has 3 bedrooms and 2 full and 1 partial baths with 1834 sq. ft. Search Perry real estate on loreenbankskendricks.ikeyrealty.com today.